Ref. CH3-1368
EXCLUSIVE — VILLA LOPPÉ & MAZOT LOPPÉ
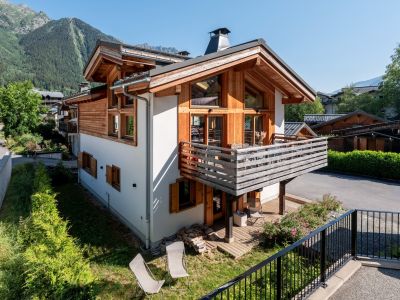
Exclusivity - Chamonix Sotheby’s International Realty presents Villa Loppé with a separate one bedroom mazot.
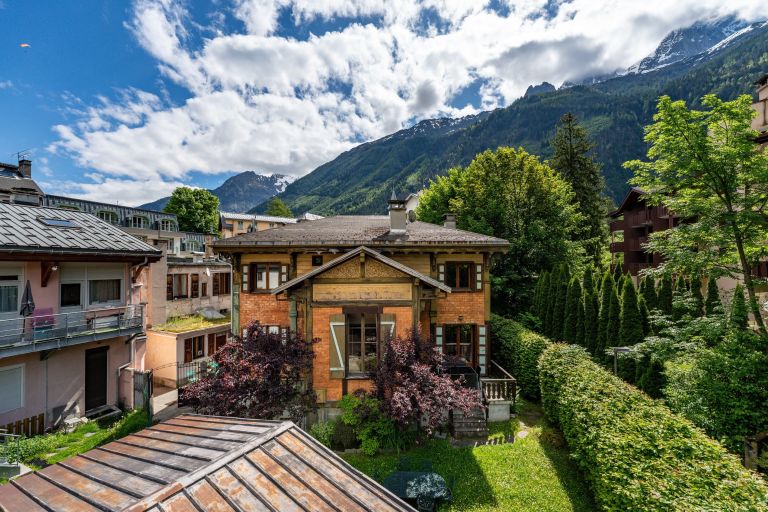
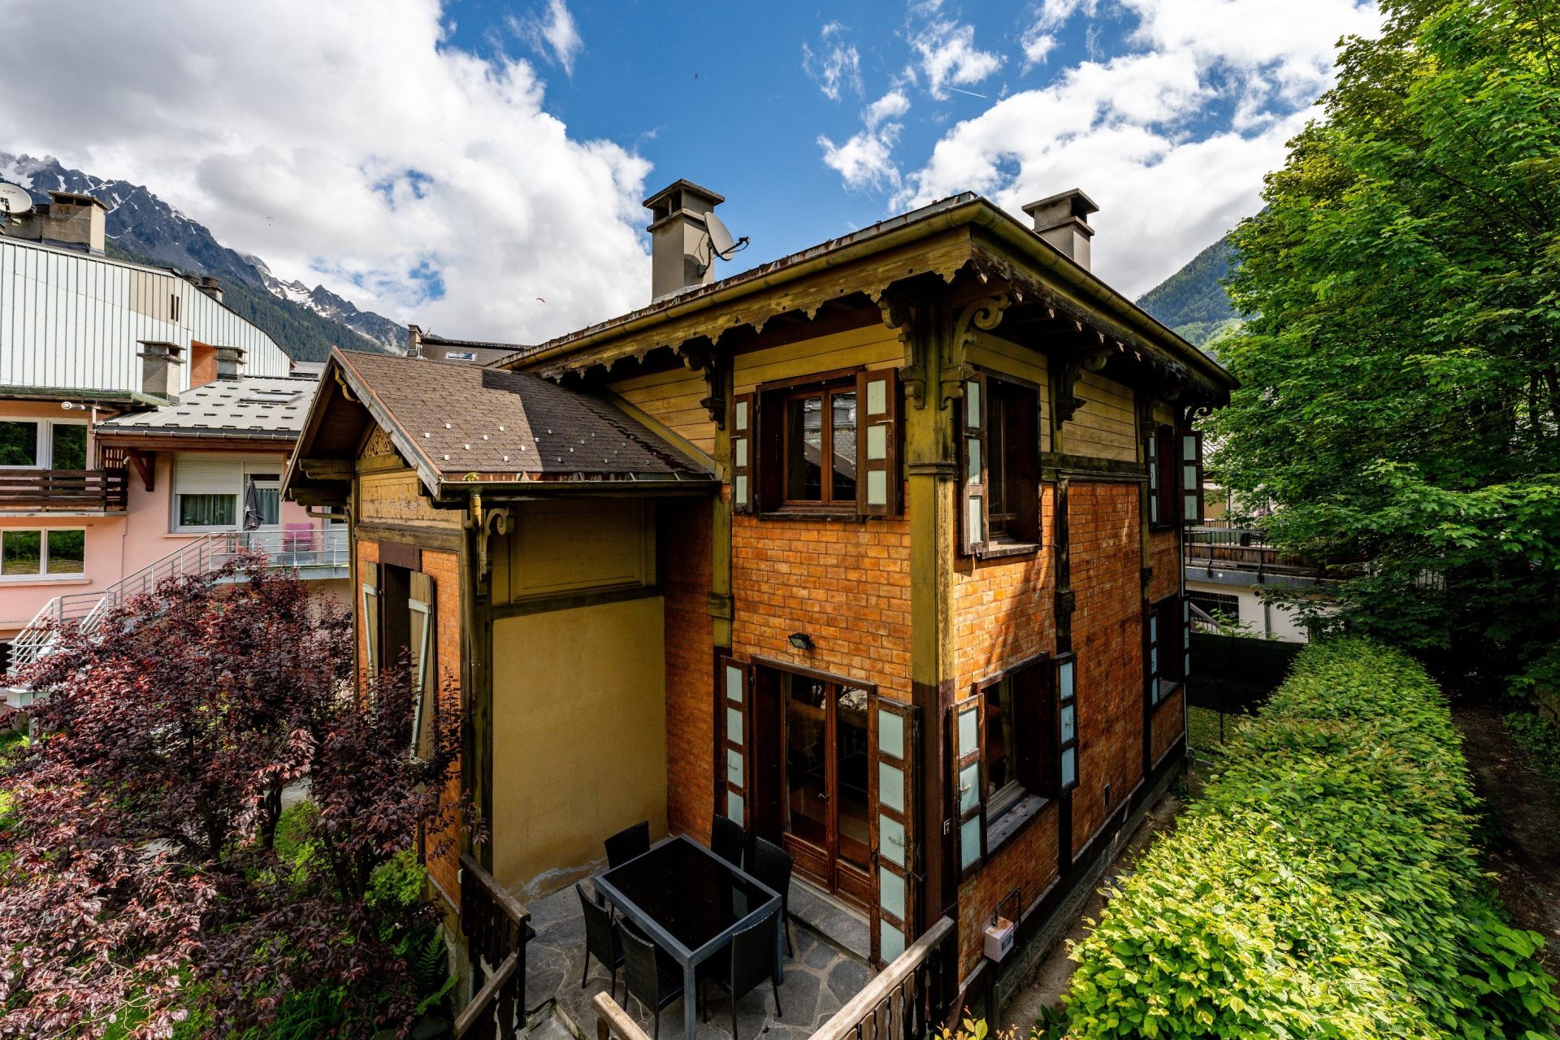
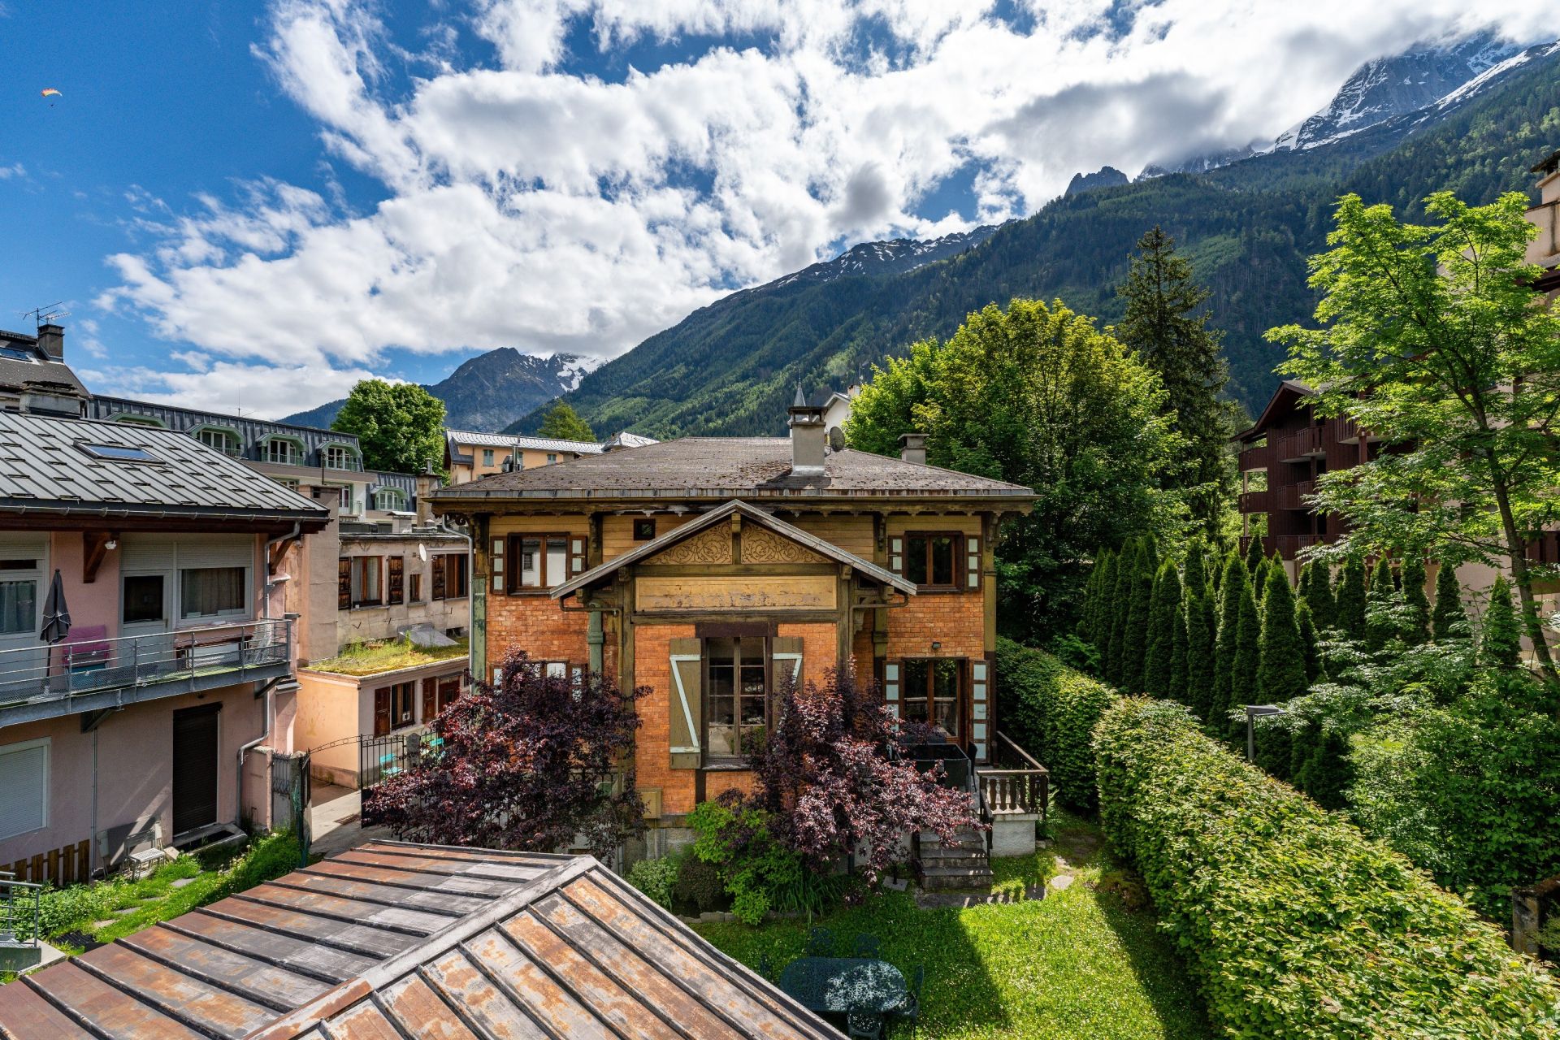
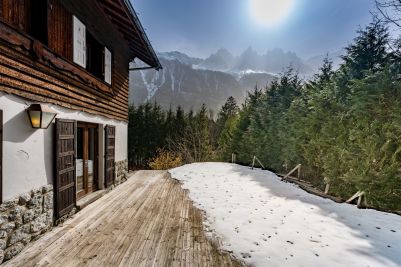
Listed among Chamonix’s top 10 historic houses, Villa Loppé is one of Chamonix’s original “Grand Houses” and was owned by the renowned French painter Gabriel Loppé and the Loppé family for over 150 years.
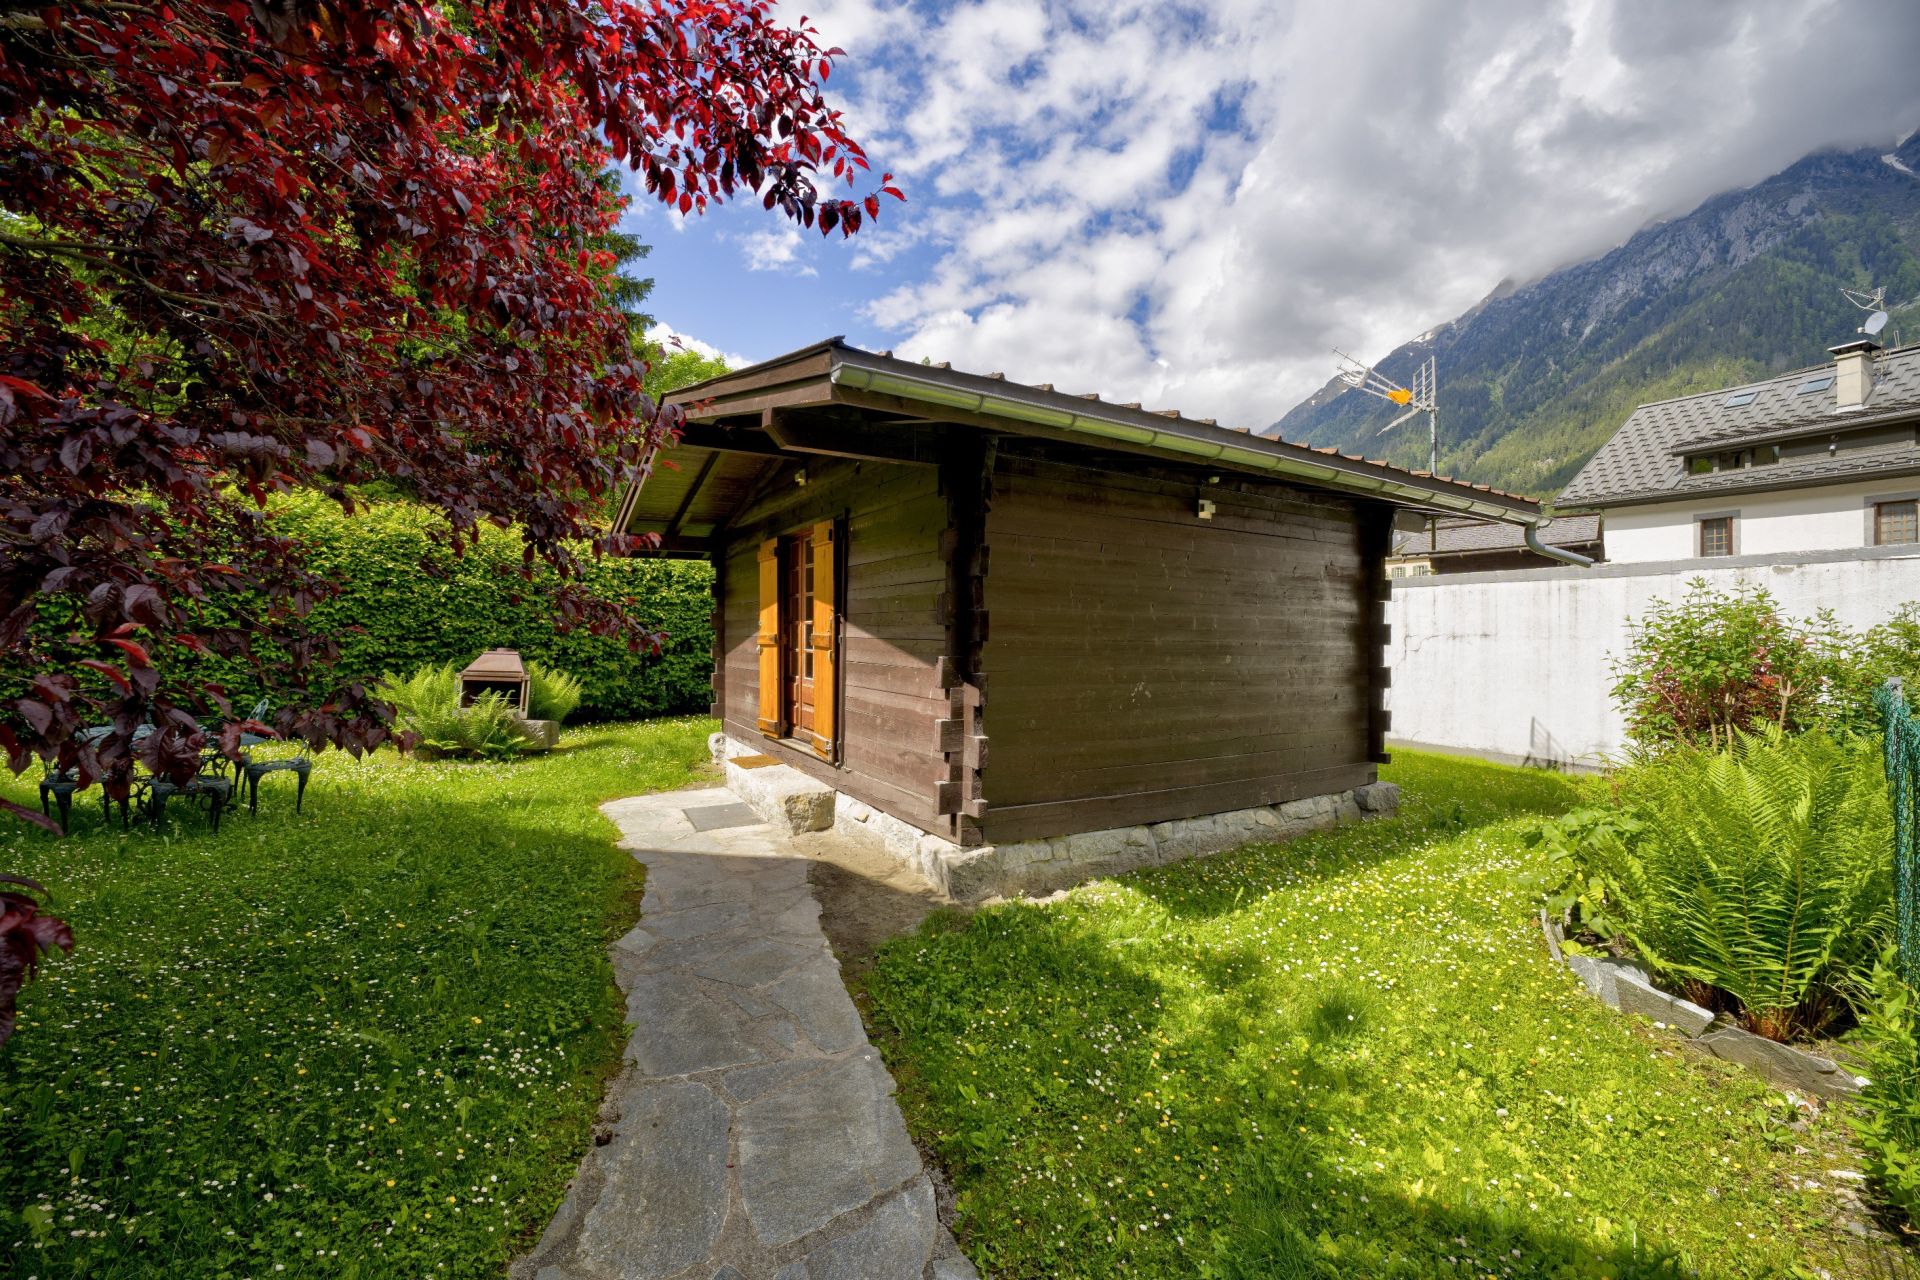
The villa is an architectural treasure, blending historic character, subtle modernisation, an unrivalled central location, and generous, flexible accommodation, complemented by the addition of an independent mazot, known as Mazot Loppé.
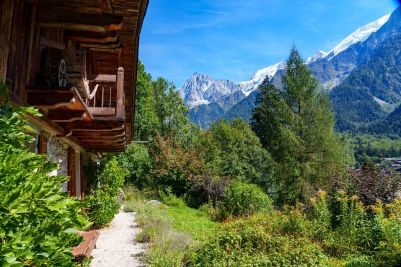
Exclusively presented by Chamonix Sotheby’s International Realty, this unique property sits on a 560 m² plot in the very heart of Chamonix, just moments from the train station, the picturesque Couttet Park, and the village’s restaurants, shops, and amenities. Despite its central position, the property enjoys a peaceful setting, with a lovely surrounding garden and spectacular views towards the Brévent.
Originally the art studio of the renowned French artist and mountaineer Gabriel Loppé in the early 1900s, Villa Loppé was renovated in 2010 while retaining the character and atmosphere of this remarkable residence.
The property offers considerable additional internal and external potential, allowing it to be transformed into a truly luxurious private villa. Villa Loppé also benefits from an established rental clientele, providing attractive seasonal rental income from both the villa and the mazot, which can be rented separately.
Villa Loppé
The main villa comfortably accommodates large groups, with a cosy yet modern atmosphere throughout.
Ground Floor
The spacious living level includes:
A welcoming entrance hall with high ceilings and generous storage.
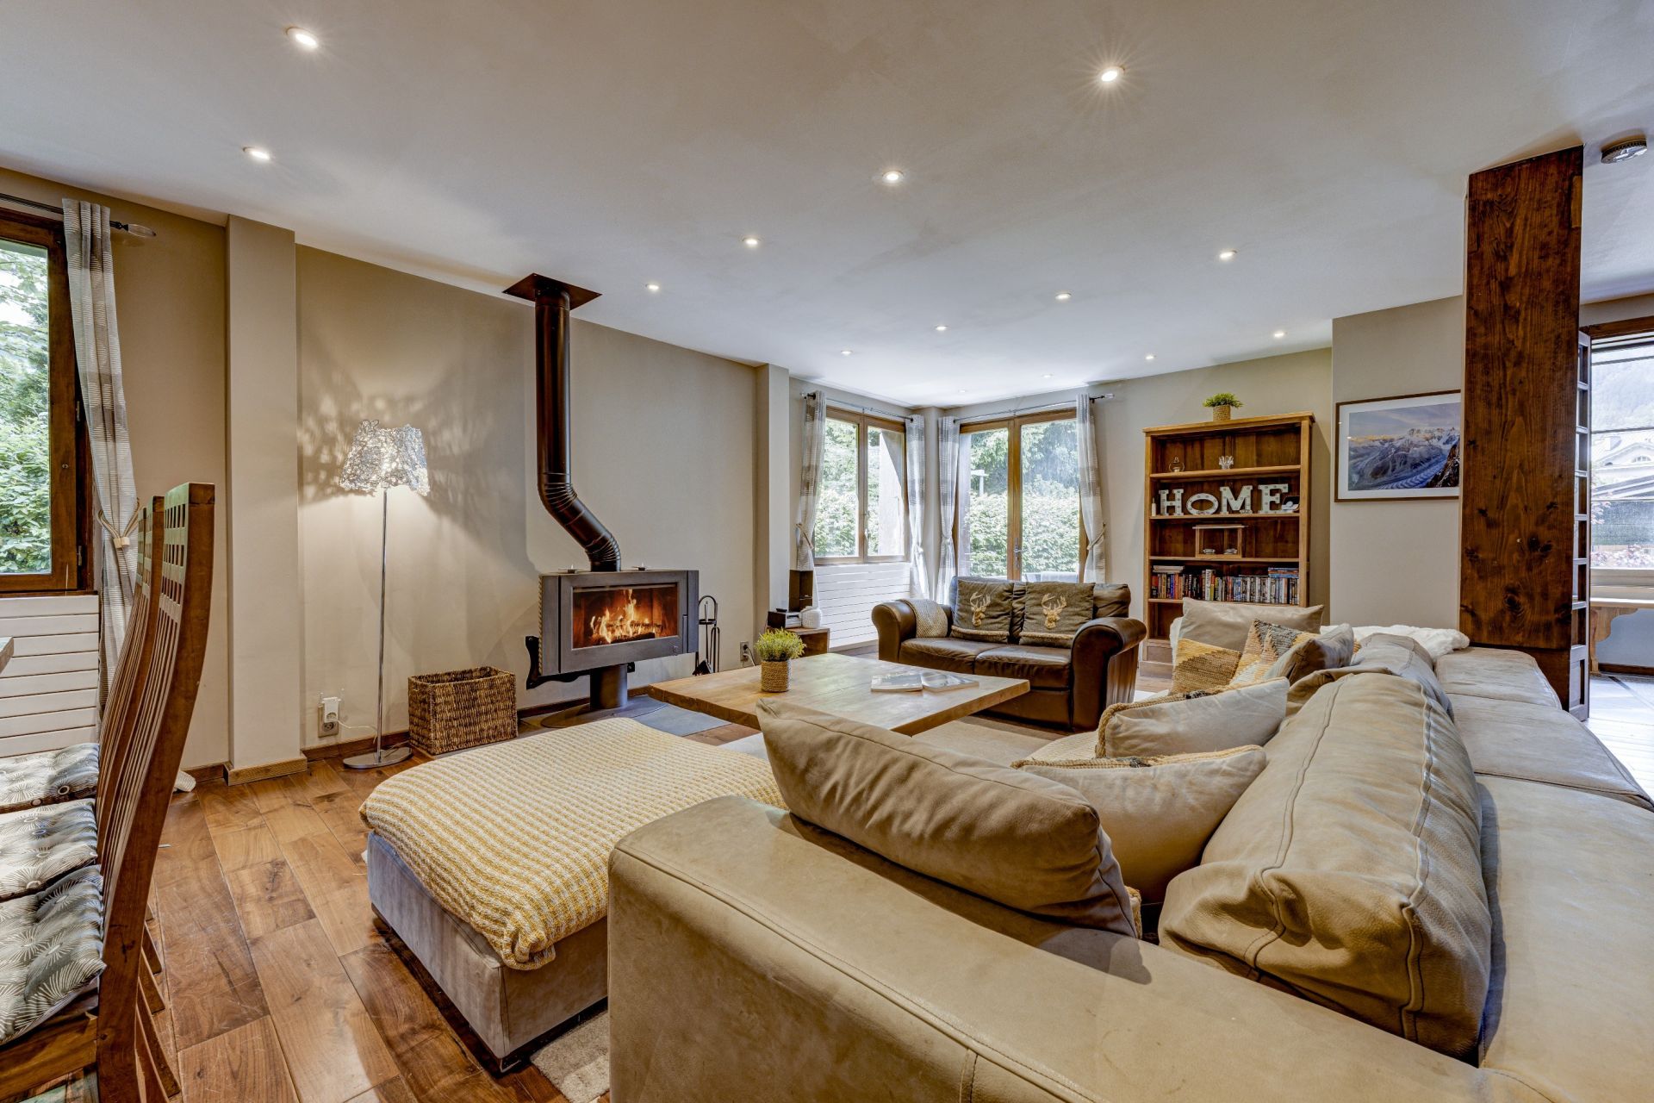
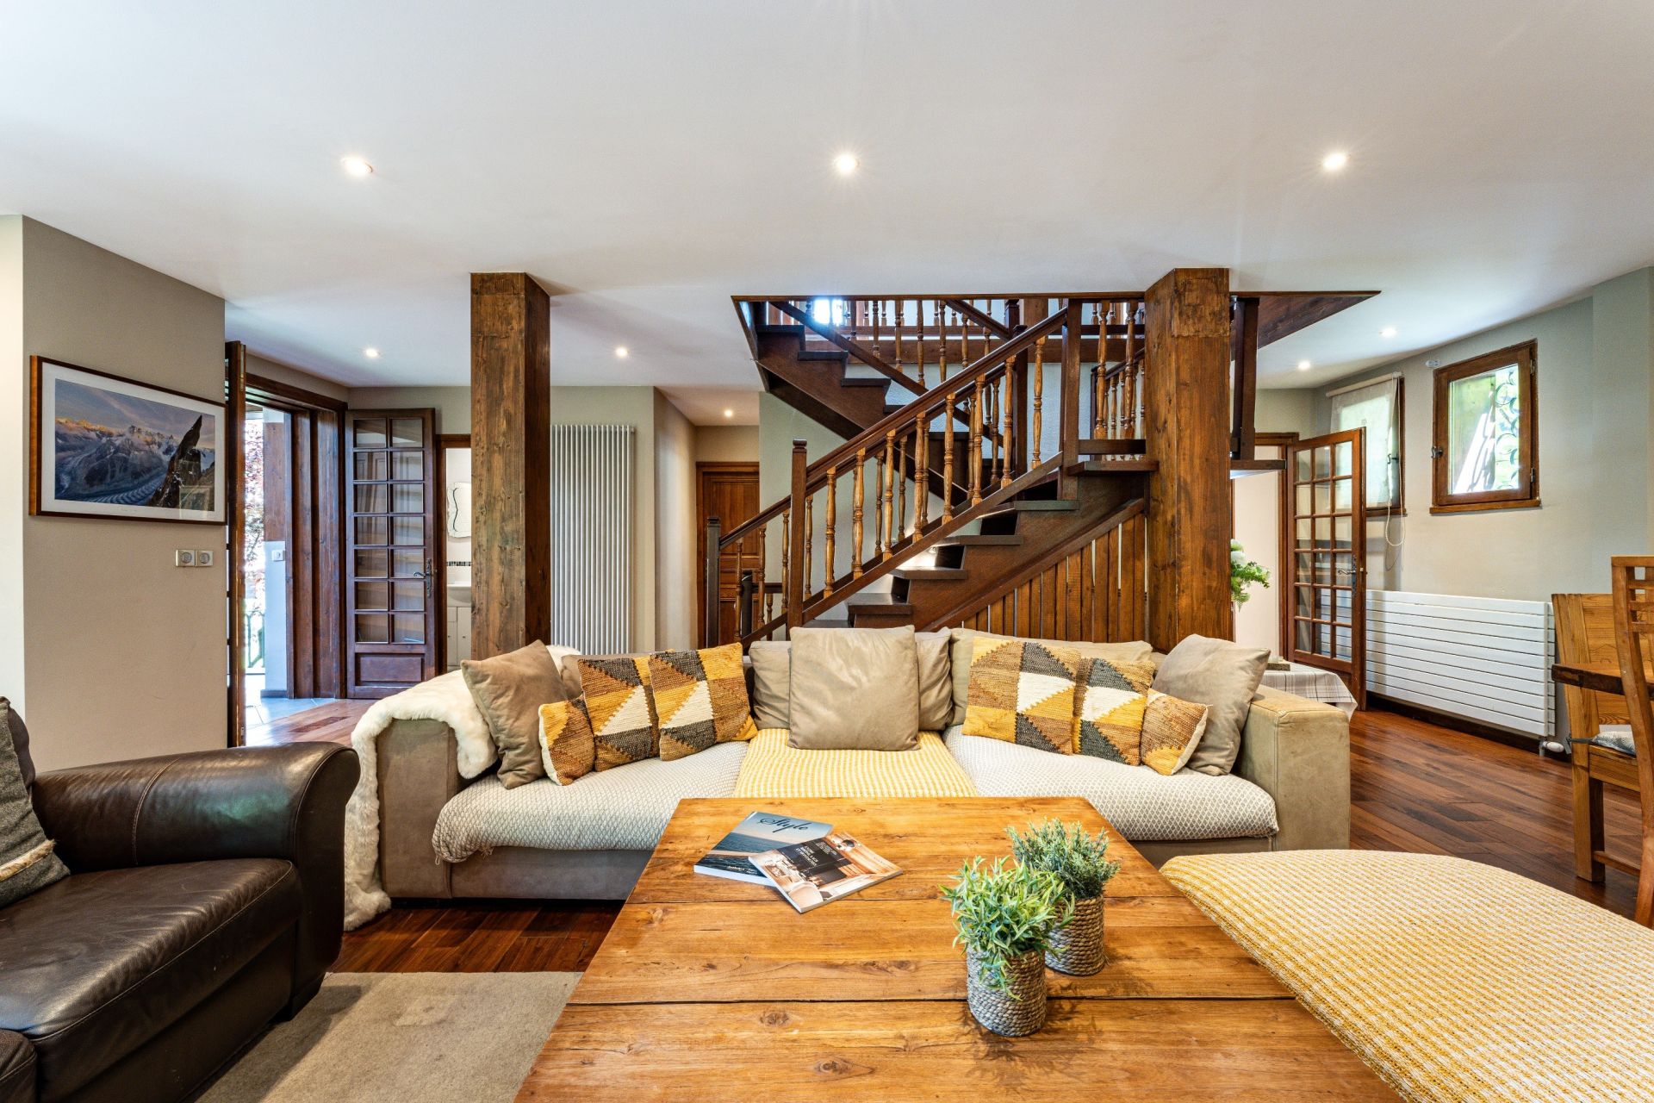
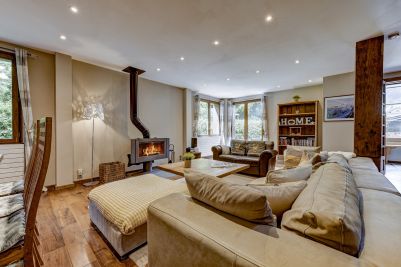
A comfortable main living room with sofas and a wood-burning stove, creating a warm and inviting atmosphere on winter evenings.
A large dining area.
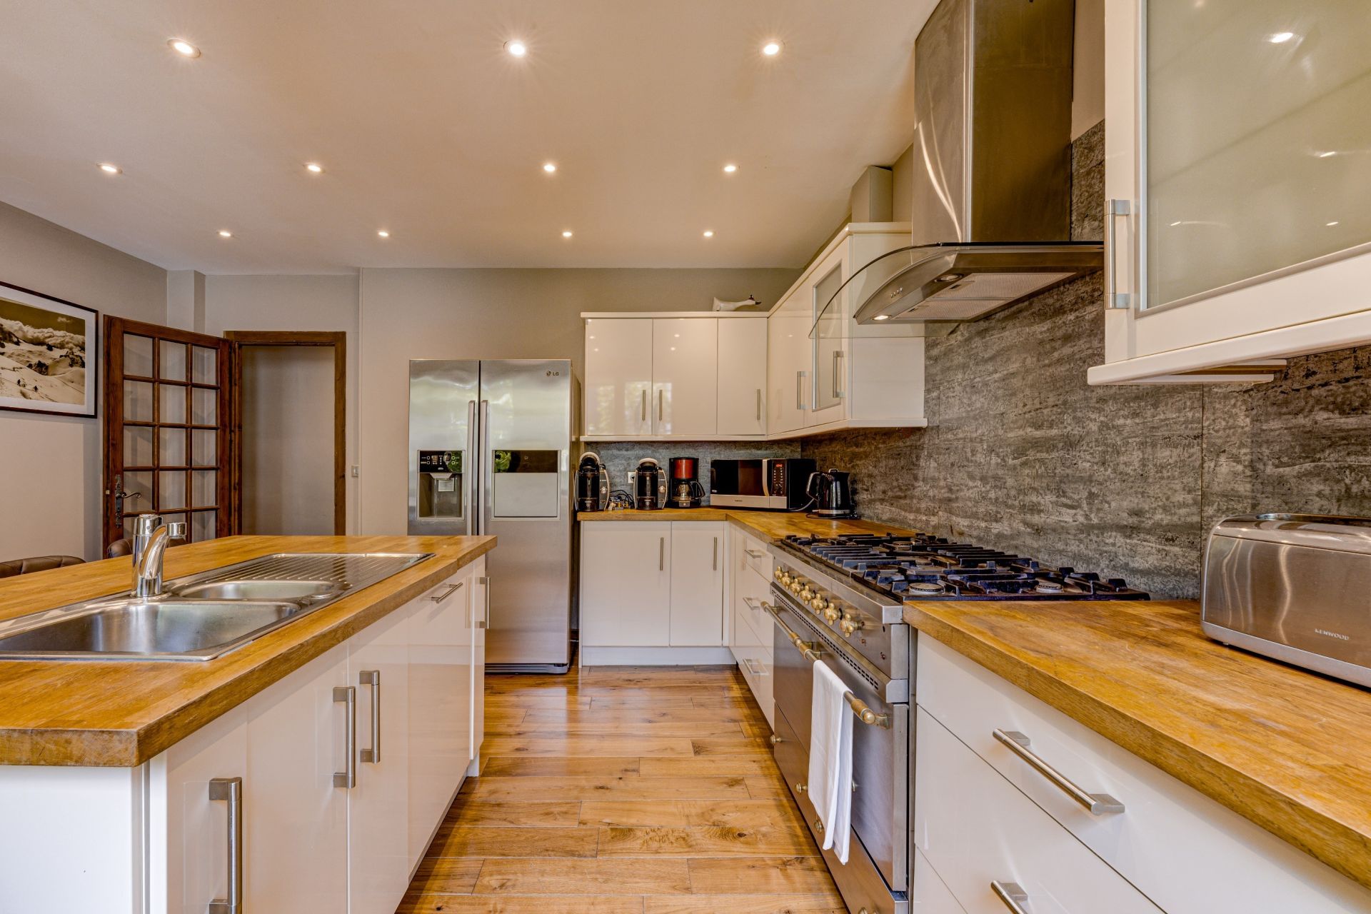
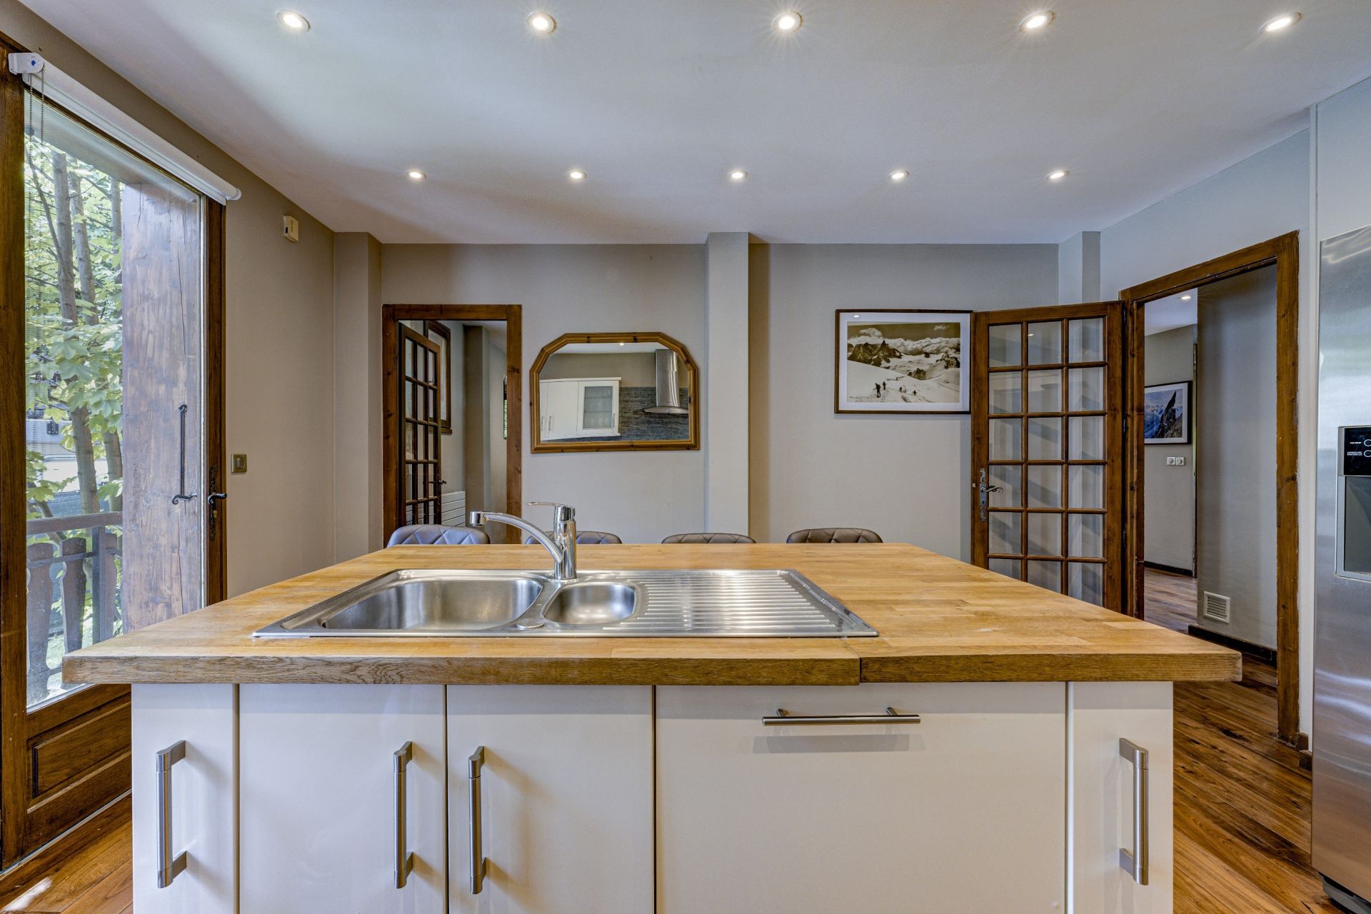
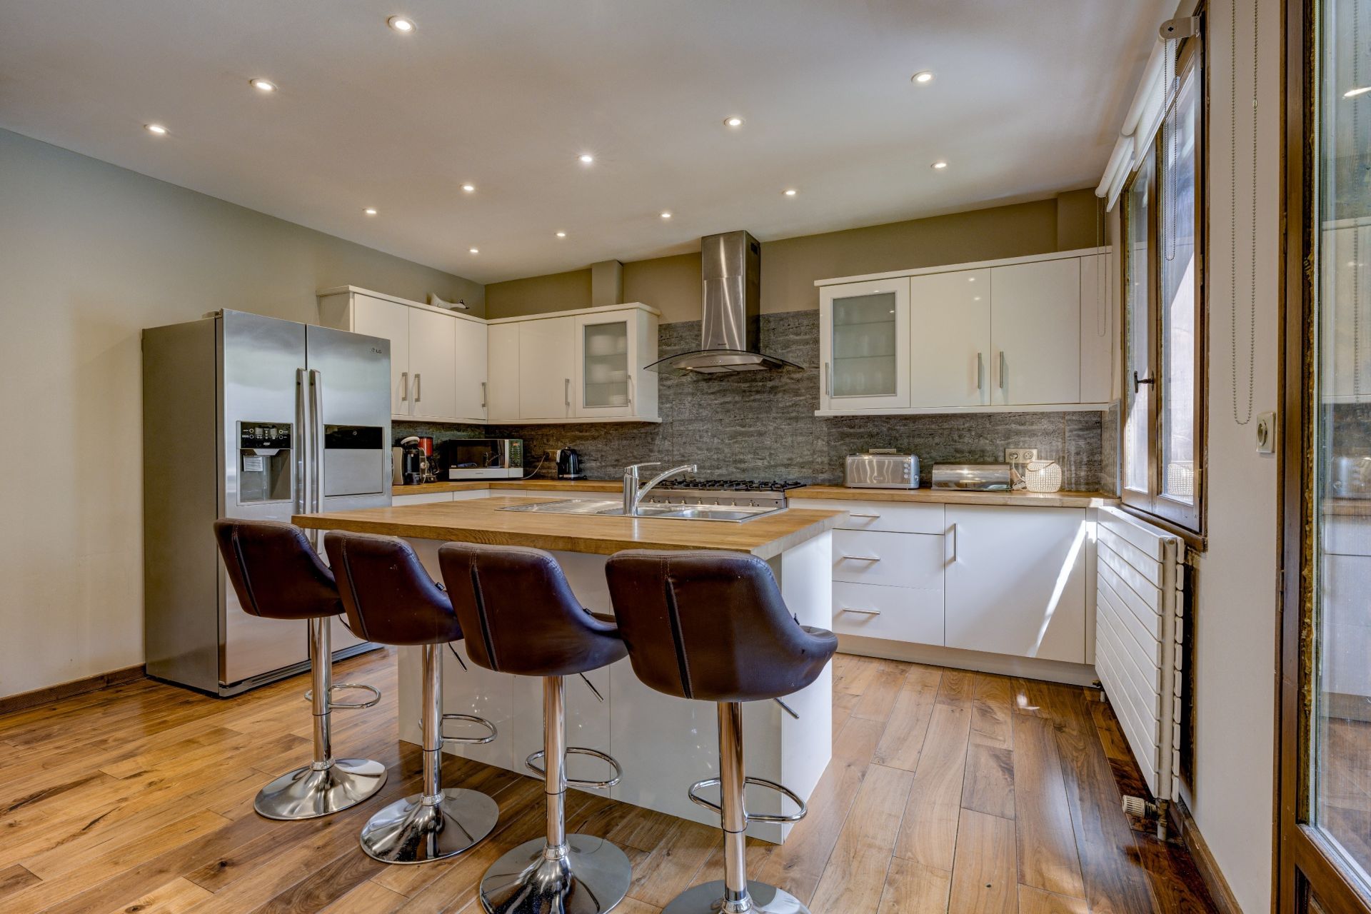
A spacious independent kitchen with a central island, breakfast bar, and gas cooker with two different hobs — ideal for cooking and socialising.
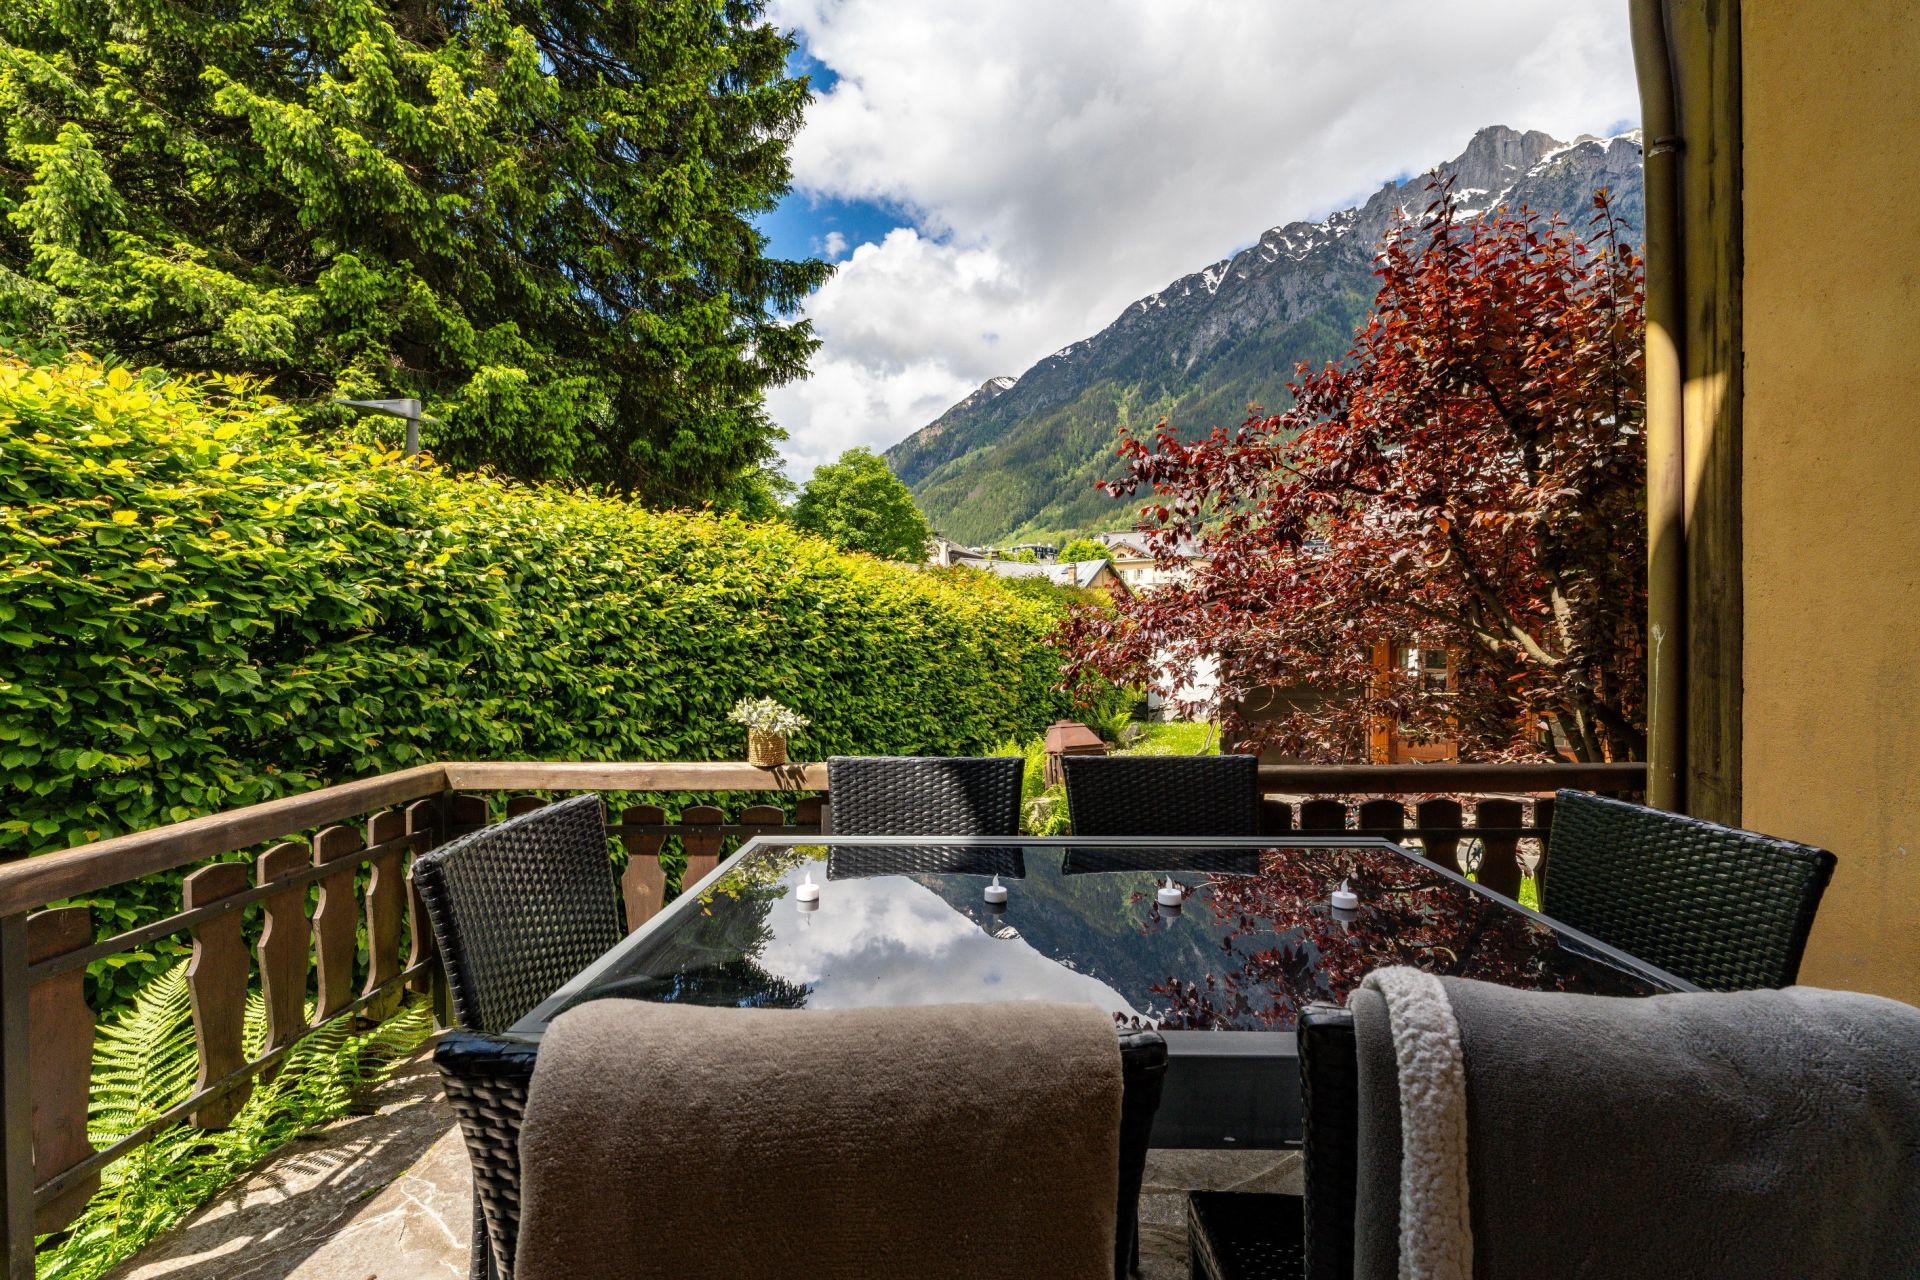
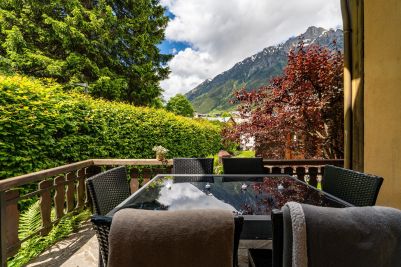
A terrace with breathtaking views of the Brévent.
A separate TV lounge, which can also provide additional sleeping space.
A guest WC.
First Floor
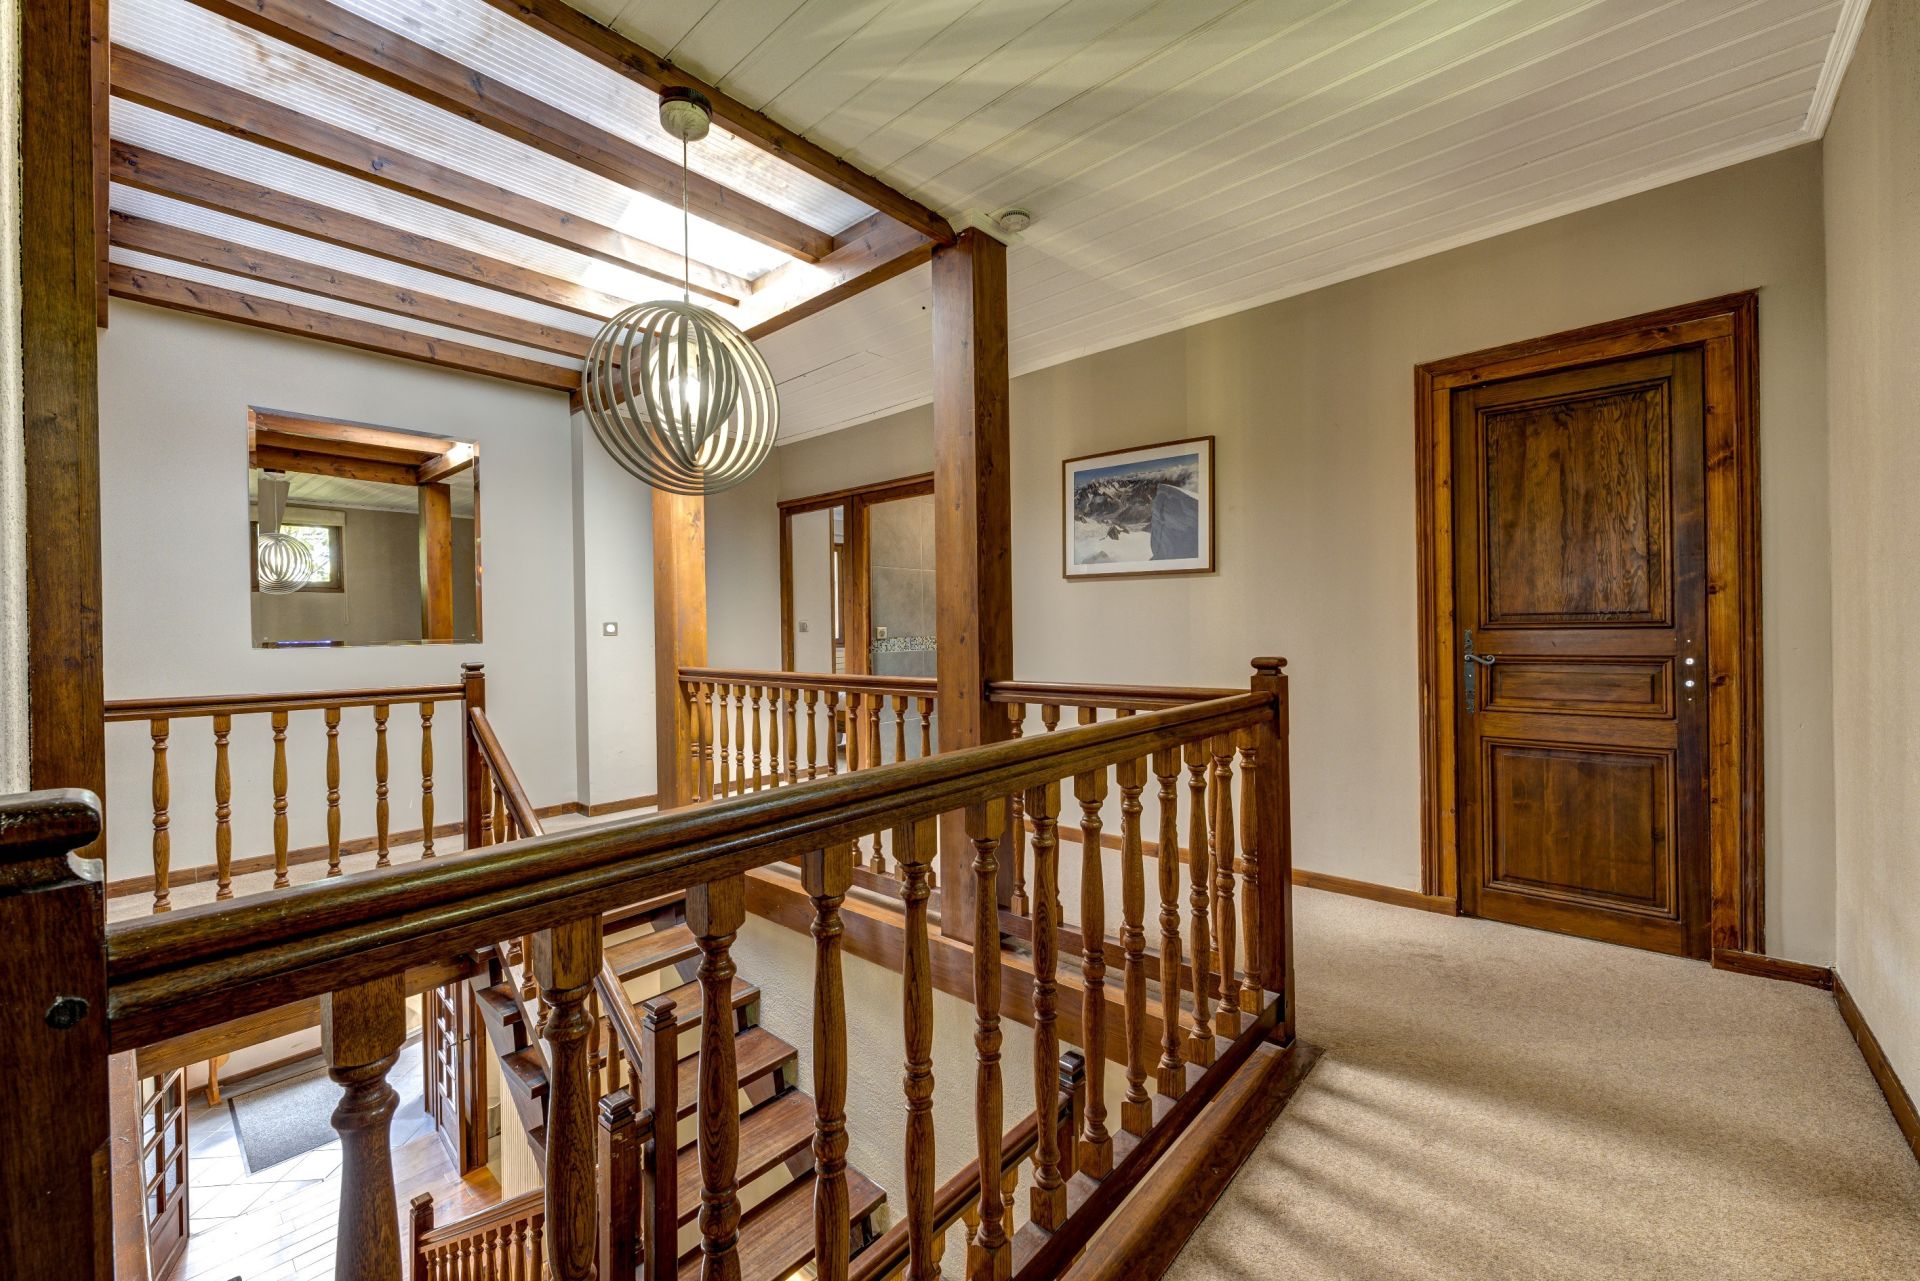
The sleeping accommodation comprises:
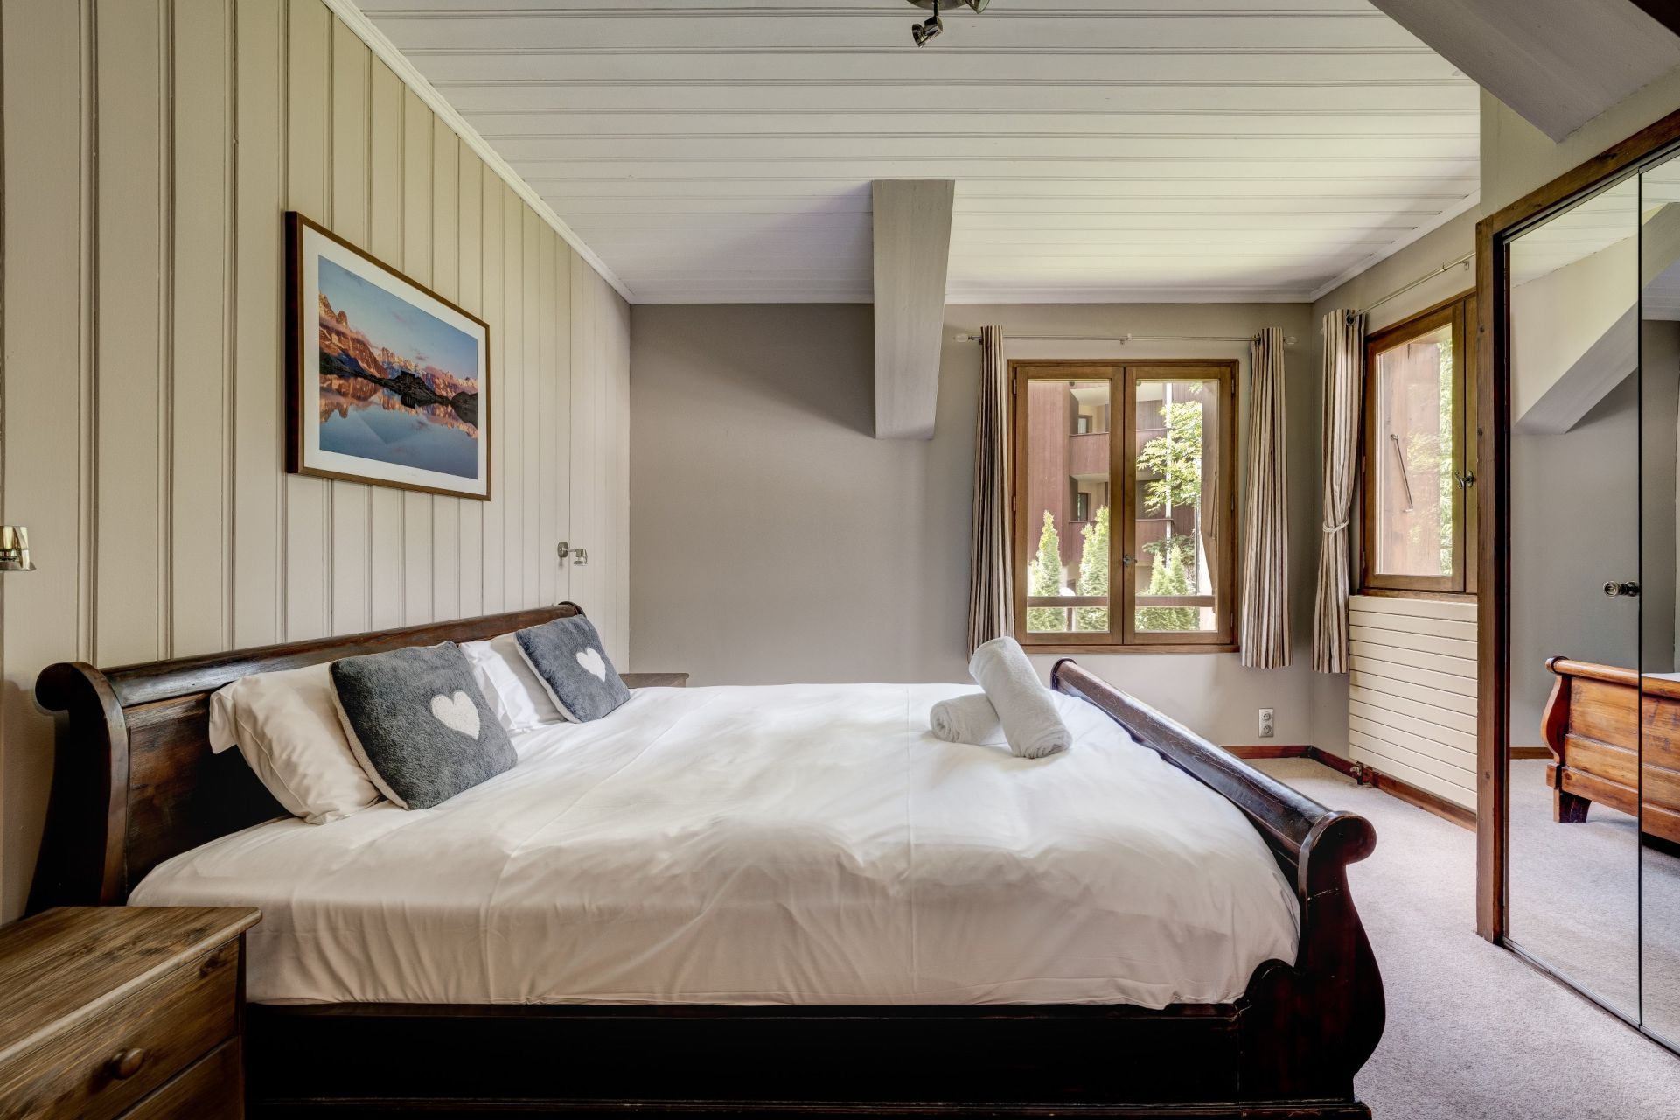
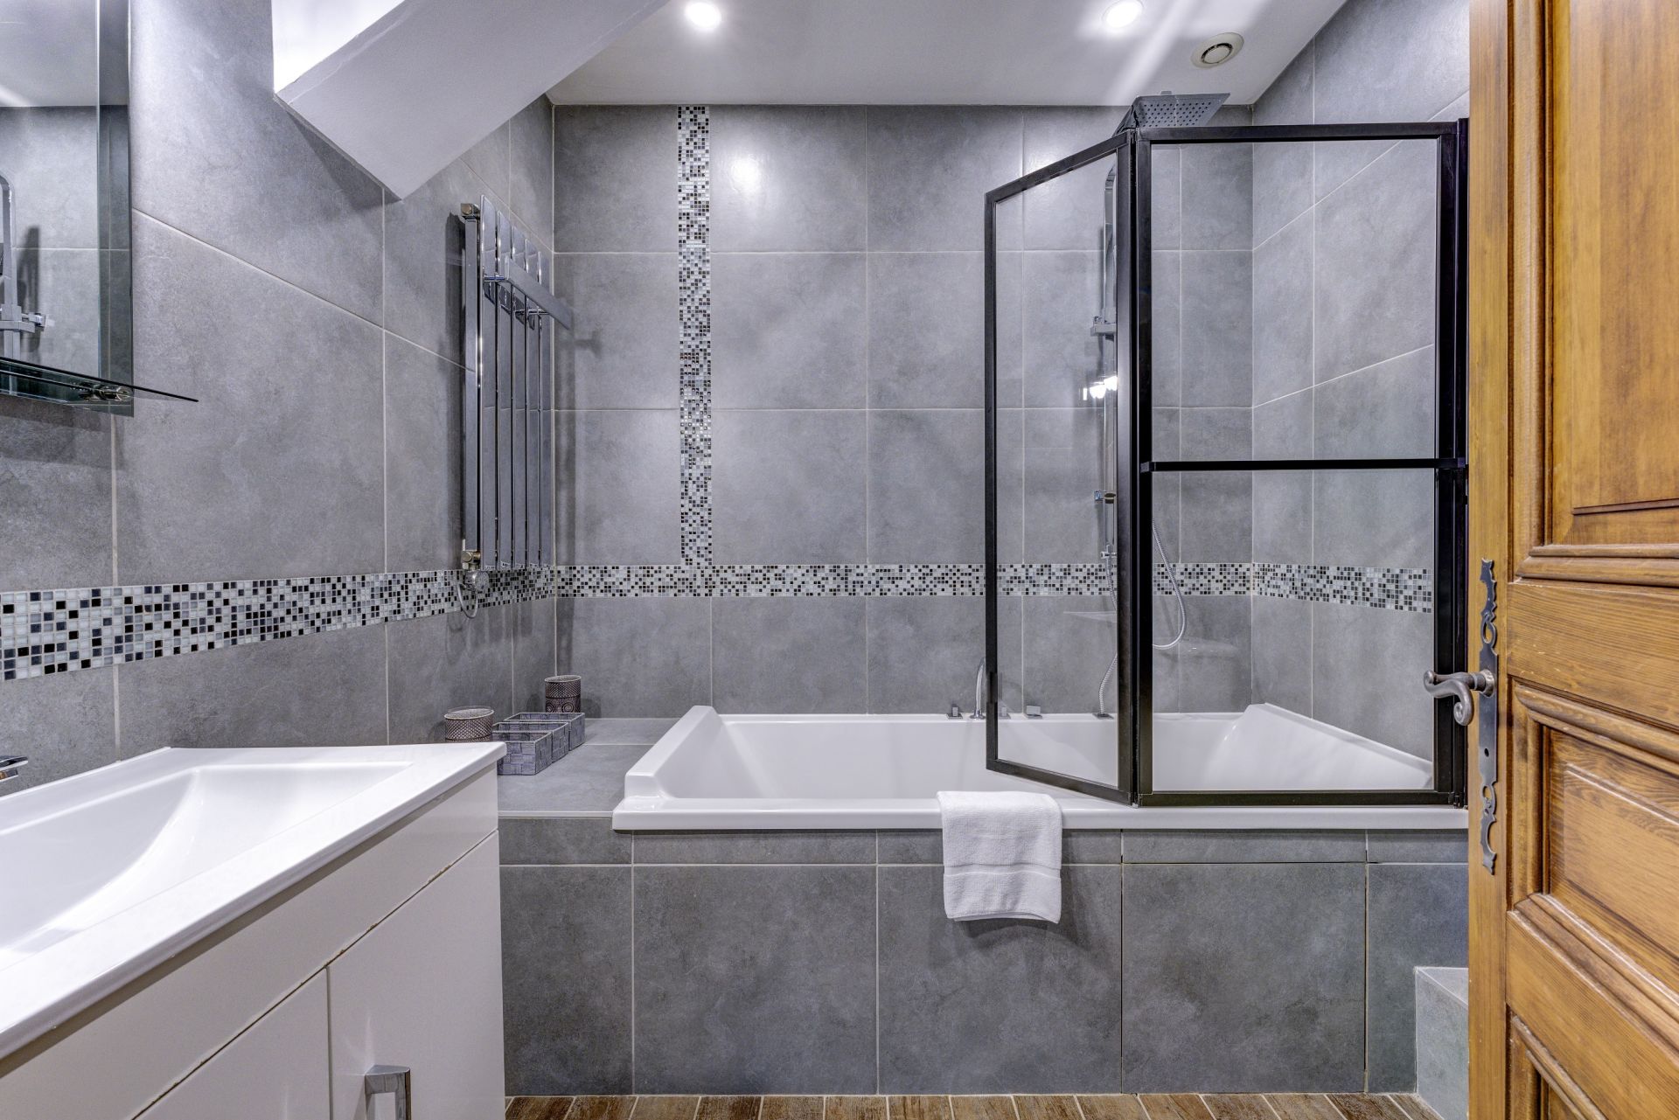
A master bedroom with en-suite bathroom.
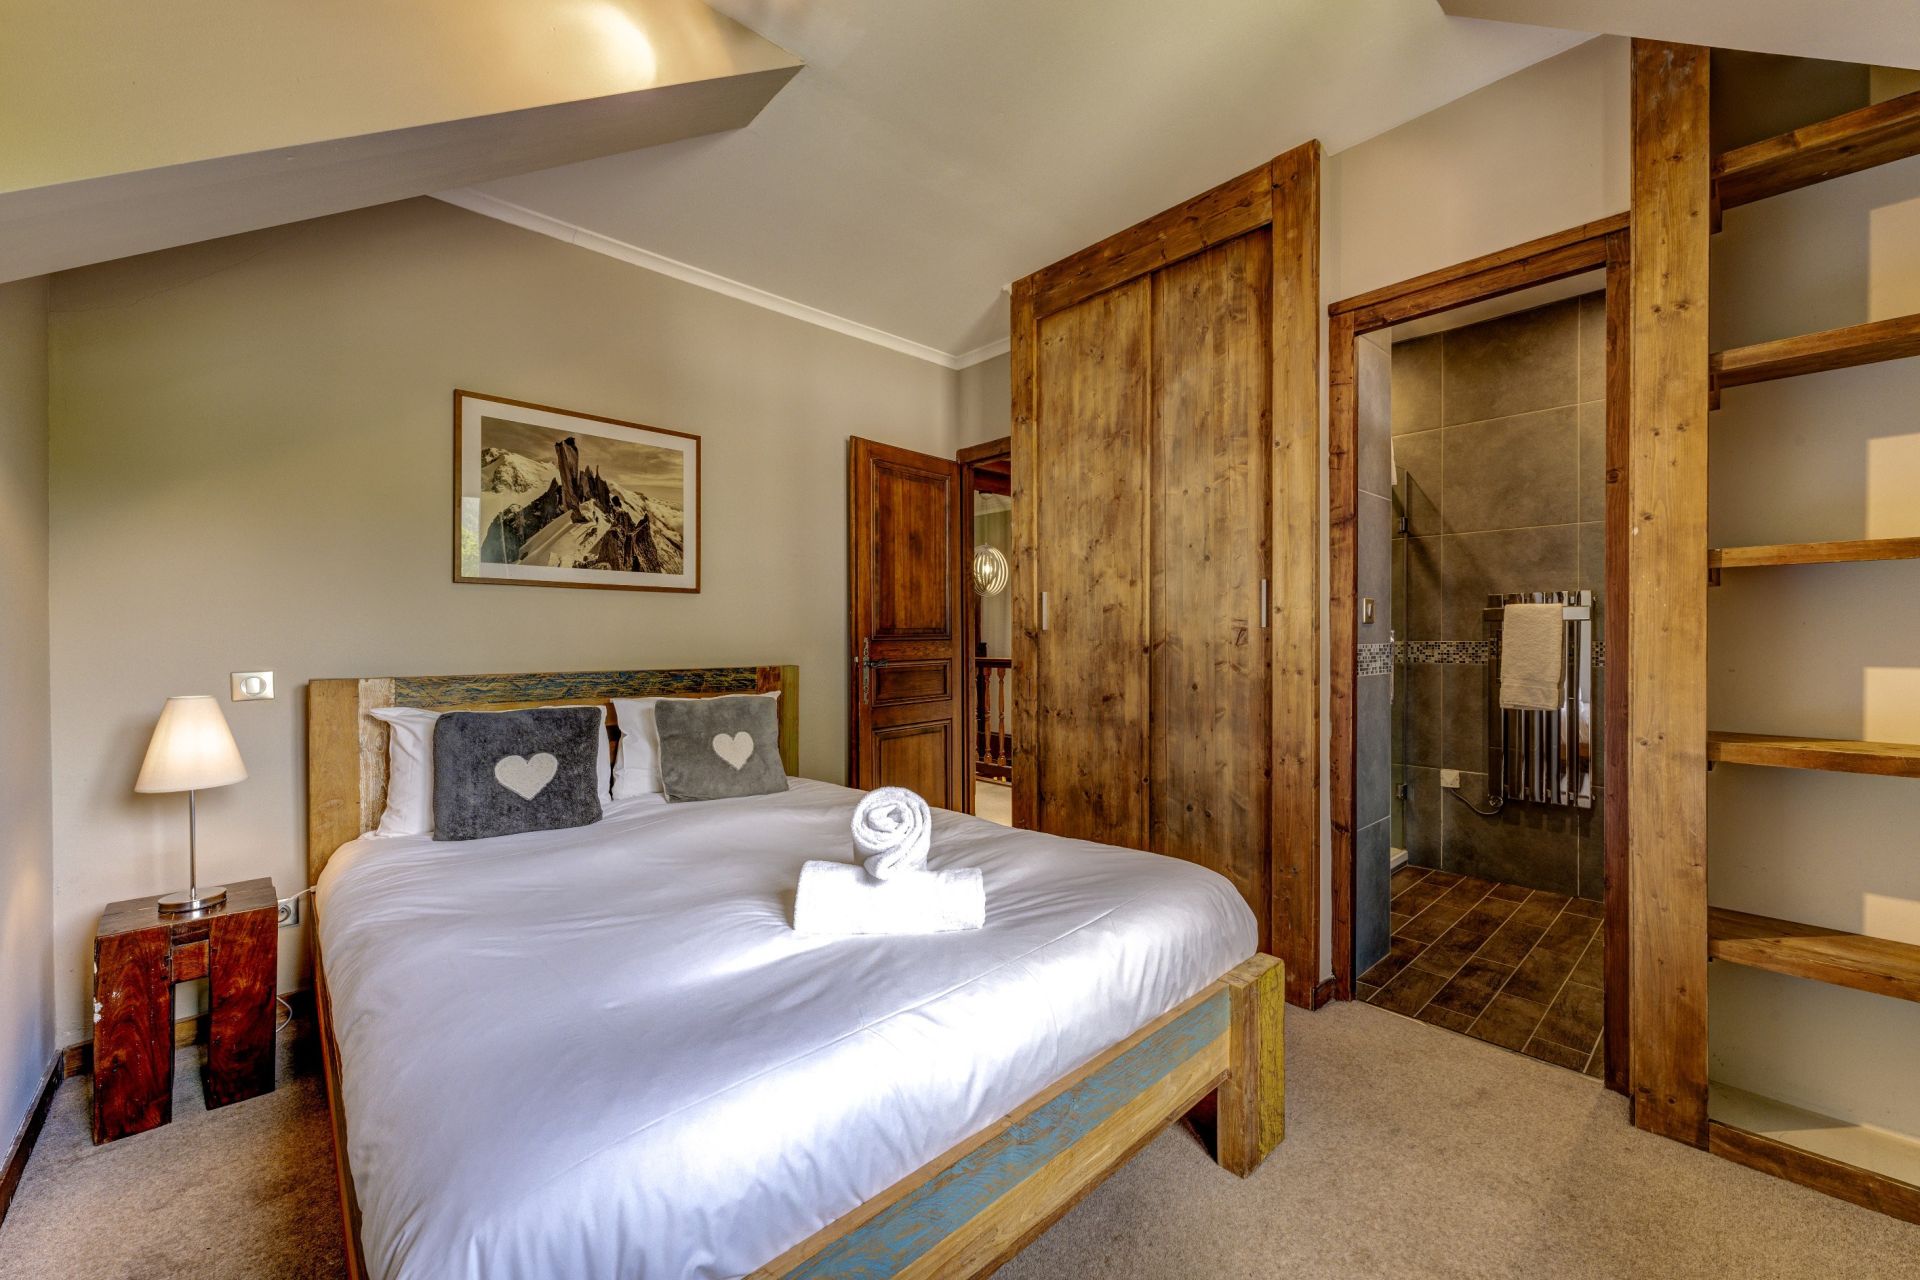
A second double bedroom with en-suite shower room.
A third double bedroom with an additional mezzanine bed.
A further bedroom with bunk beds.
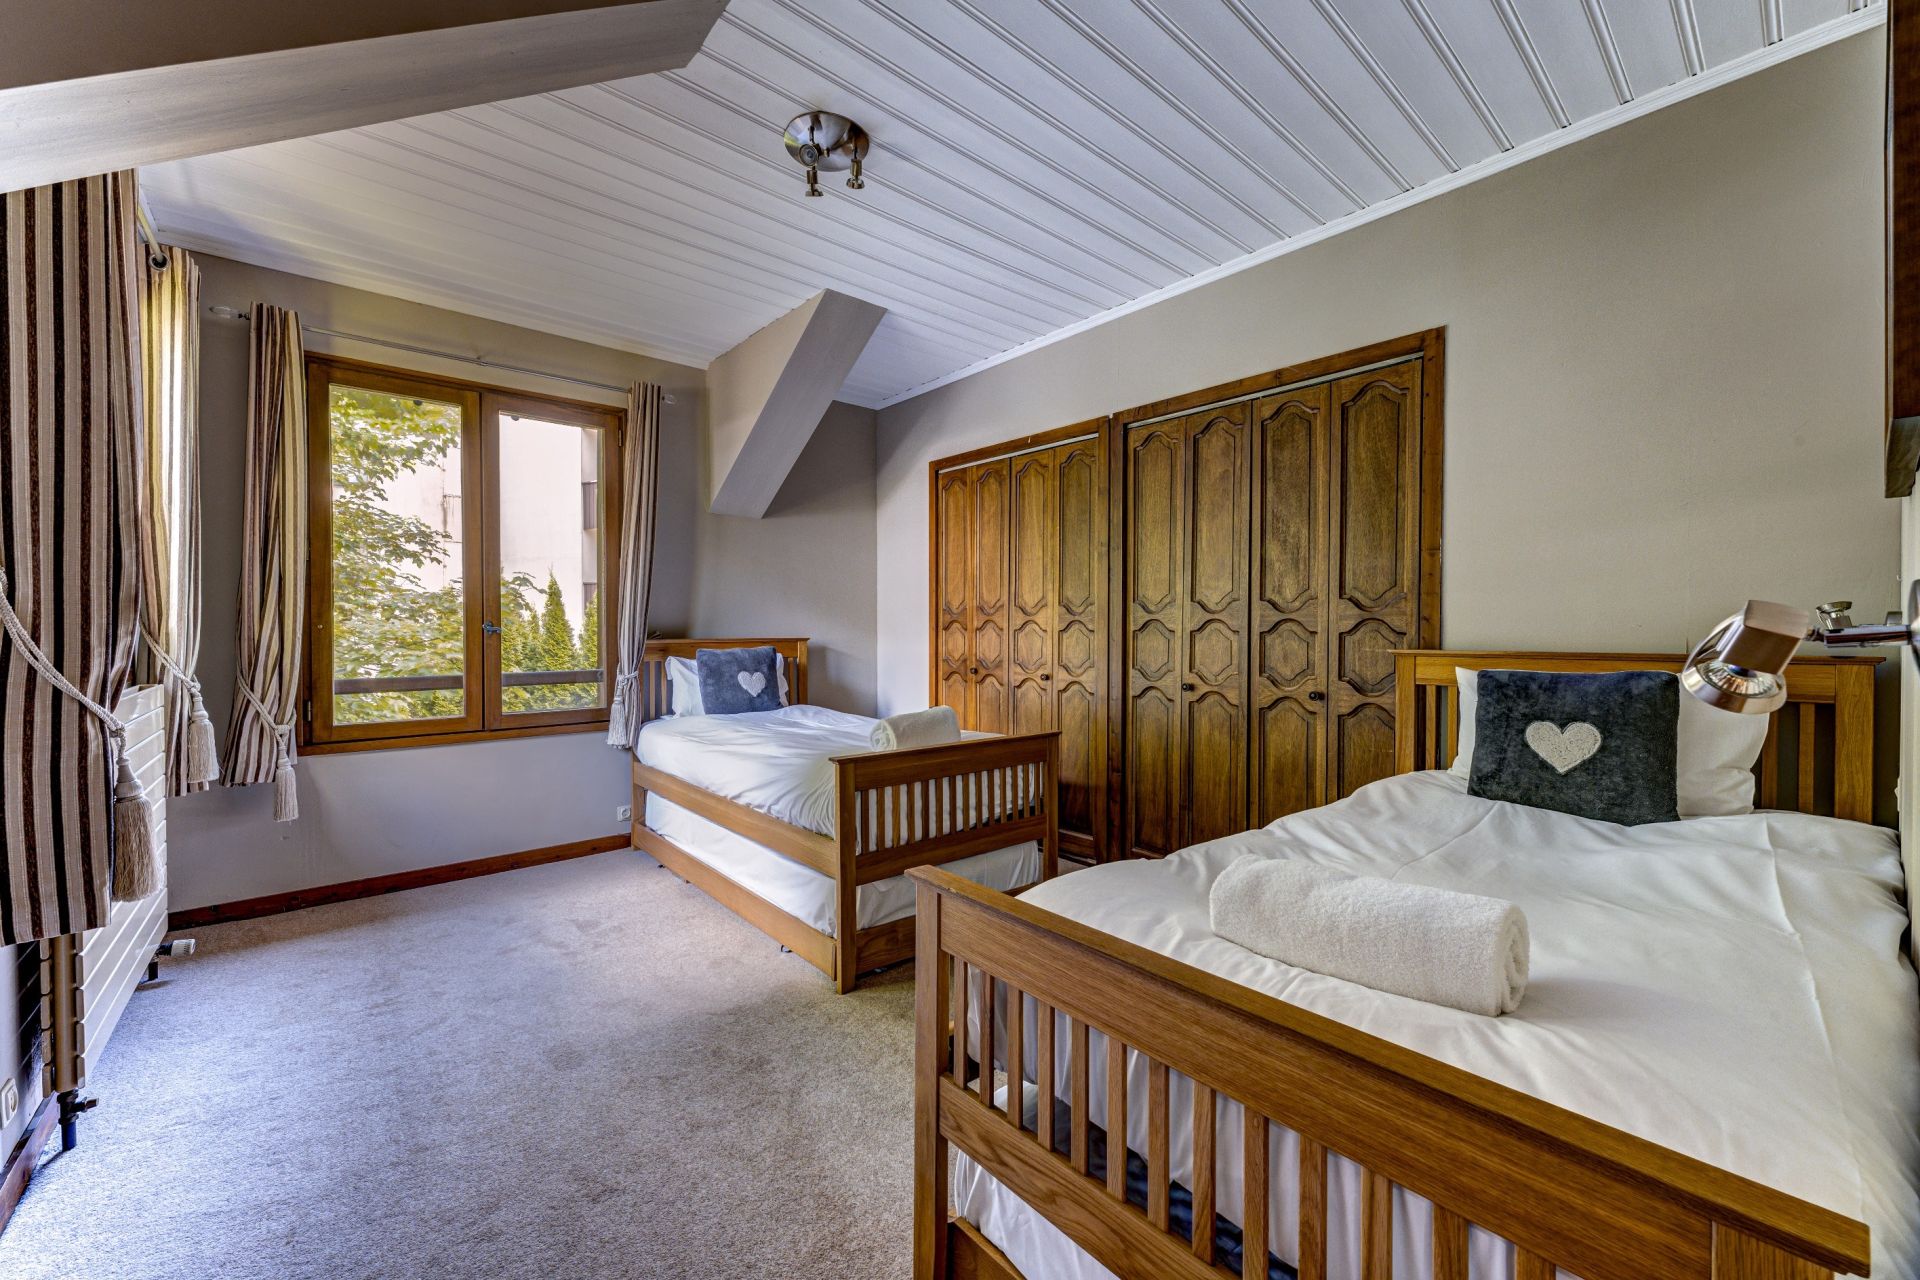
A spacious twin bedroom with two trundle beds.
A large family bathroom with shower and WC serving the remaining bedrooms.
The flexible configuration allows the villa to comfortably accommodate up to 11 guests, making it particularly well suited to families, groups of friends, and several couples travelling together.
Basement
The high-ceilinged basement provides extensive storage and valuable potential for further conversion, including:
A ski room.
A 20 m² laundry room with direct access to the courtyard.
A wood storage area.
A storage room with potential to create a sauna or hammam.
A boiler room with gas boiler and hot-water tank.
Two additional storage areas totalling approximately 35 m², offering potential for a cinema, games room, or other leisure space.
Mazot Loppé
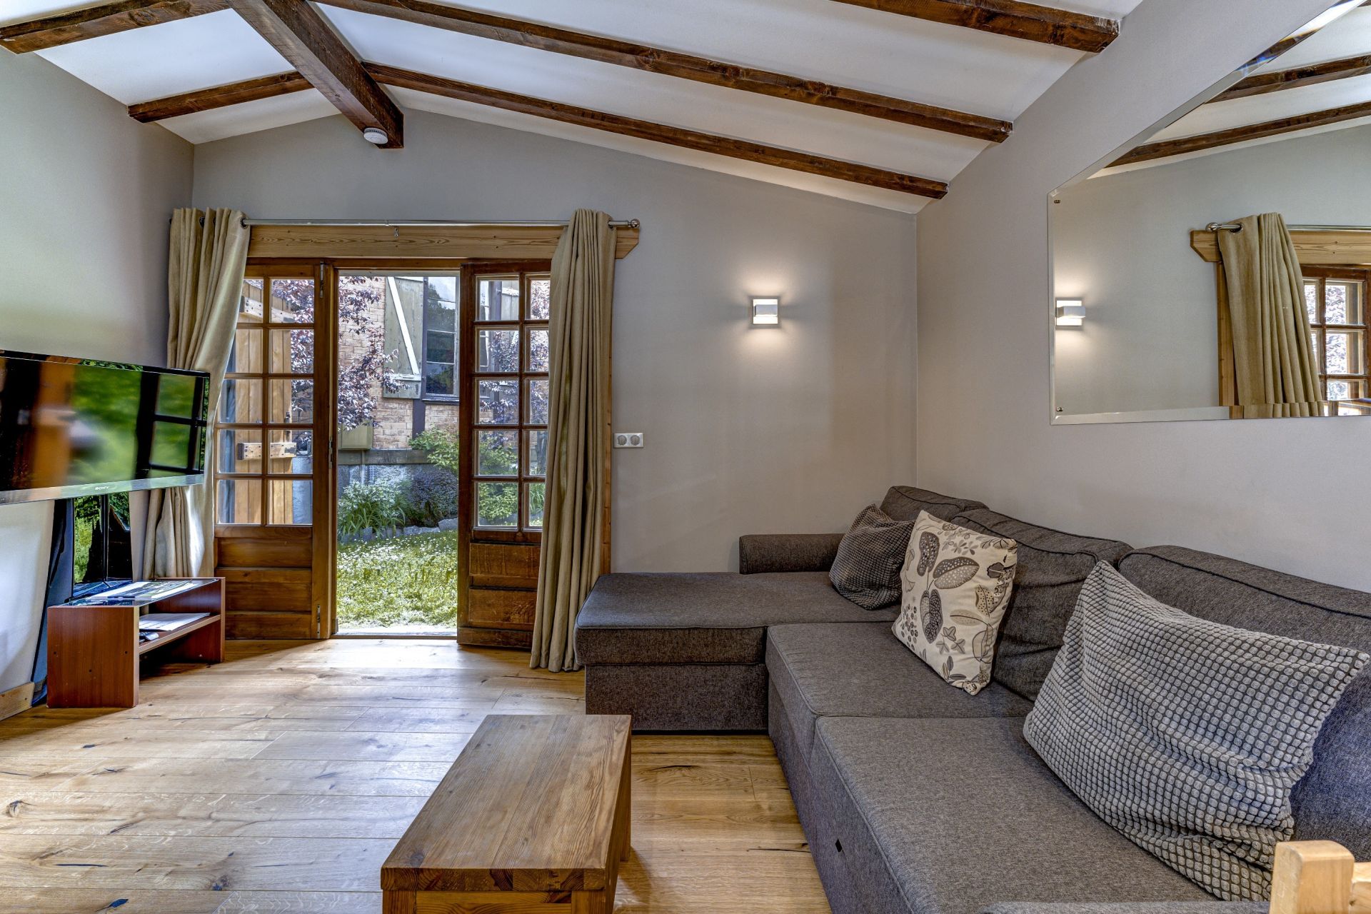
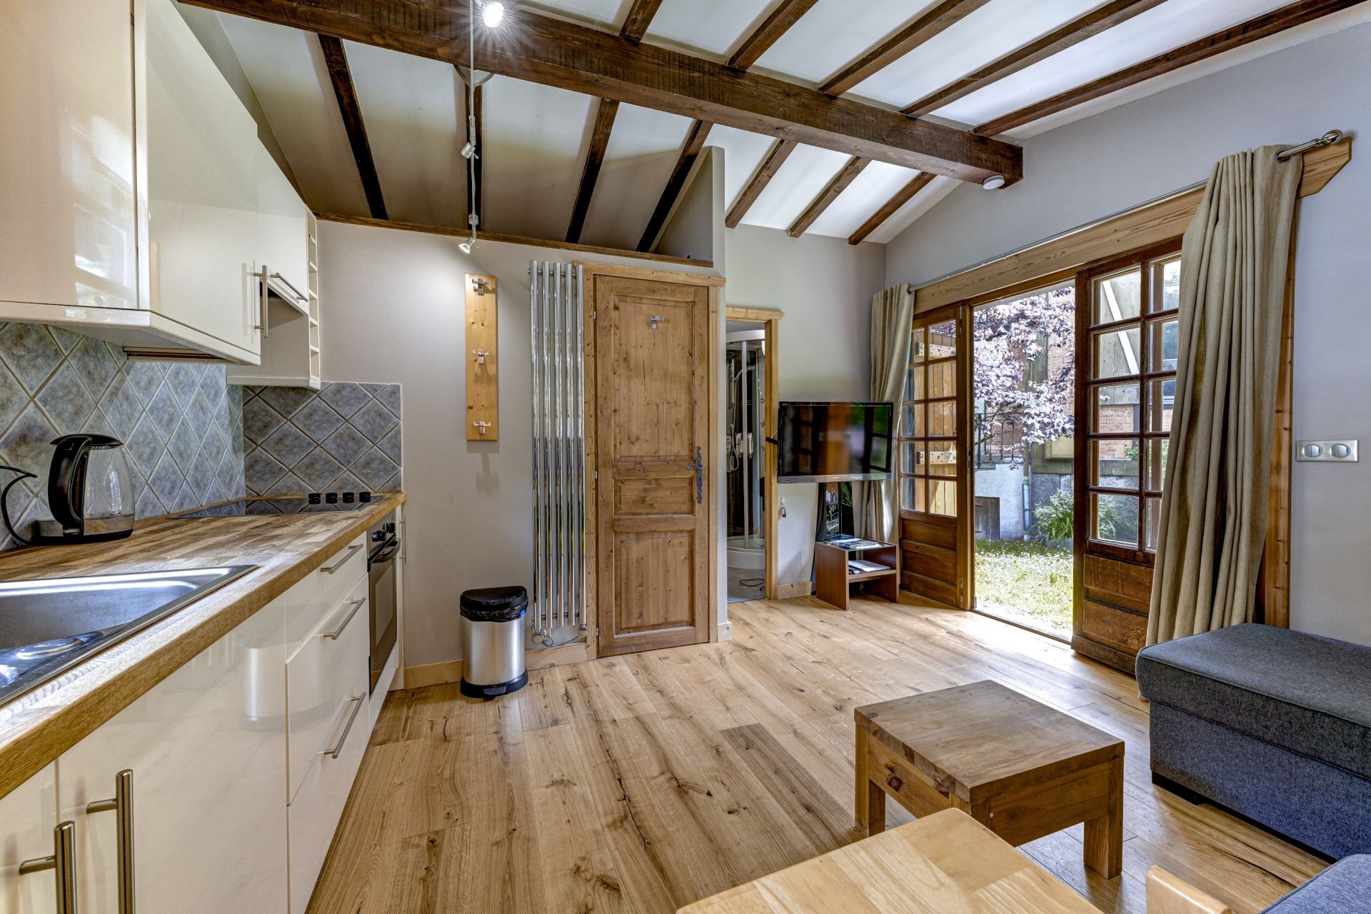
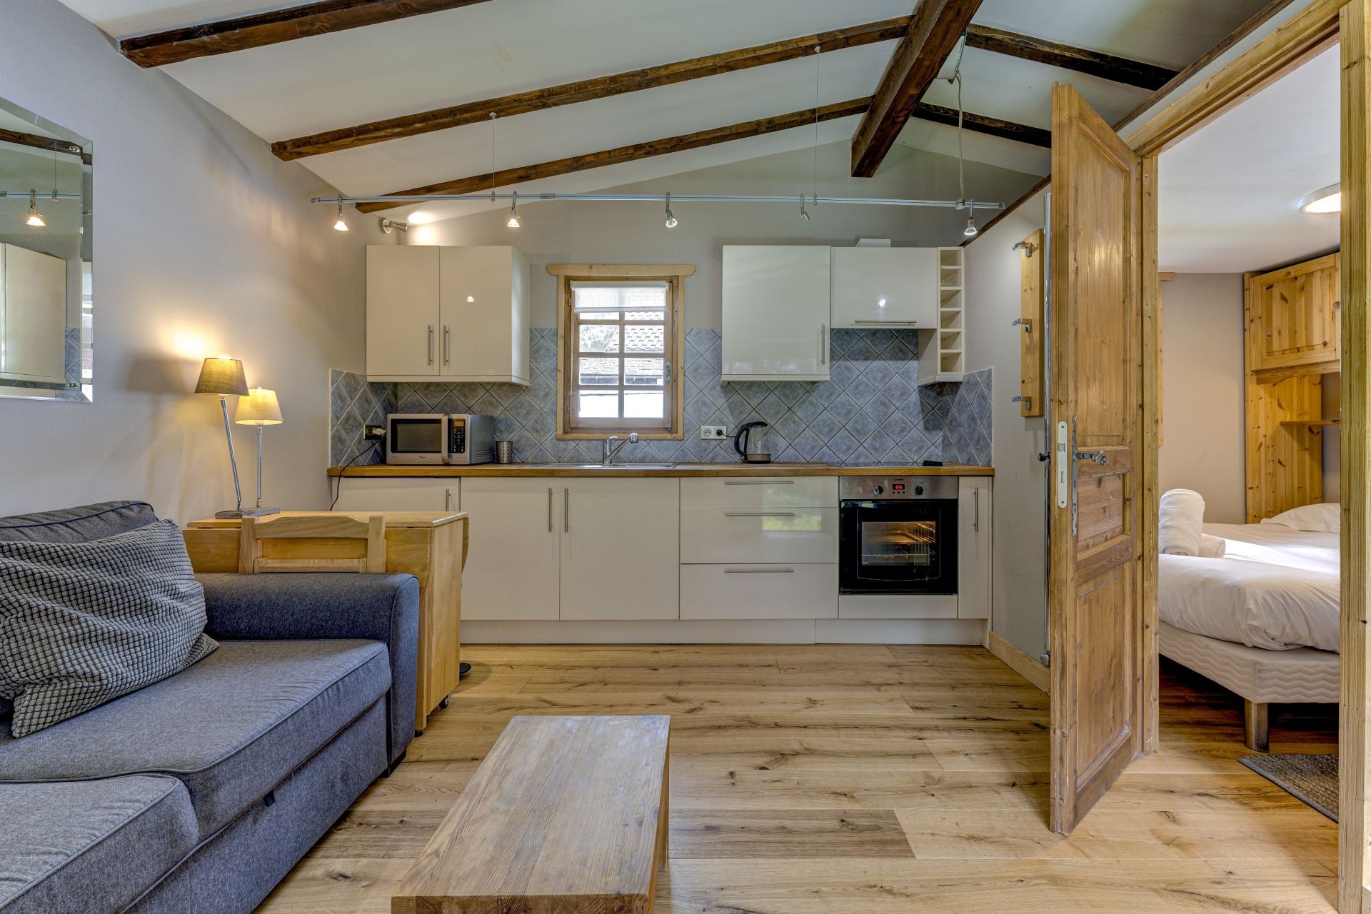
The charming Mazot Loppé provides additional independent accommodation and consists of:
A living room with kitchen.
A separate bedroom.
A bathroom with shower and WC.
This additional building further enhances the property's flexibility, whether used for guests, family members, or as an independent rental space.
A Rare Chamonix Opportunity
Villa Loppé combines the best of both worlds: a historic residence with authentic Alpine character and a highly sought-after central Chamonix location.
Its generous accommodation, garden, terrace, mountain views, and independent mazot make it an exceptional property for seasonal rentals, while the existing configuration and basement spaces offer significant potential for future enhancement.
For those seeking a distinctive Chamonix home with strong rental appeal and the opportunity to create a truly luxurious Alpine retreat, Villa Loppé represents a rare and unique investment opportunity.
The current owners purchased the villa directly from the Loppé family, making this only the second time the property has been offered on the open market.
For further information, please contact Joanna Jurgielewicz at Chamonix Sotheby’s International Realty at +33 7 72 44 26 79.
Information on the risks to which this property is exposed is available at: www.georisques.gouv.fr
Read more